

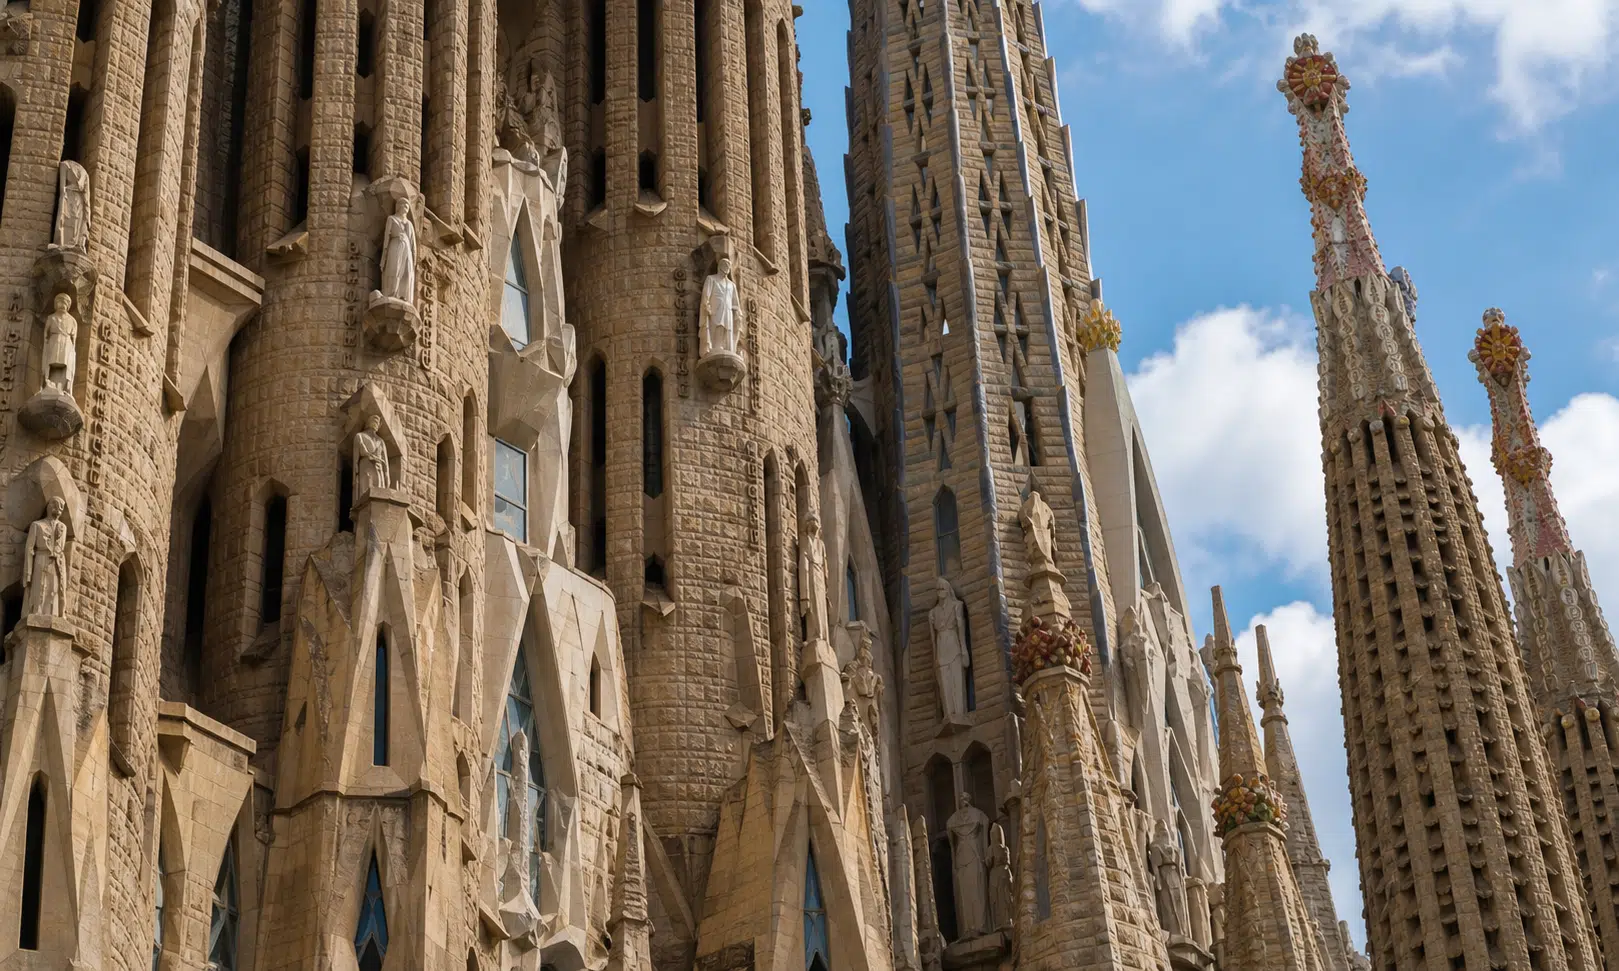

Sagrada Familia is often described through its symbolism, its long construction history and its place in Barcelona’s skyline. But the church is also a study in structural problem-solving. Its towers, columns and vaults are not simply decorative gestures. They are part of an architectural system built around weight, balance, compression and light.
The basilica is closely associated with Antoni Gaudi, the Catalan architect whose work joined religious imagination with a deep interest in geometry and natural forms. Some familiar accounts of Gaudi’s life and the church’s later construction history are difficult to treat as settled without separate verification, so the clearer story is the one the building itself makes visible: Sagrada Familia uses old structural ideas in unusually ambitious ways.
At the center of that story is the catenary arch, a curve that appears simple but has shaped some of the most important engineering decisions in the church. The idea is ancient. The way it has been used at Sagrada Familia is anything but ordinary.
The Old Curve Behind the Towers
A catenary is the curve made by a chain or cable hanging freely between two points. Turn that curve upside down, and it becomes a form that is well suited to carrying load through compression. That matters in masonry, because stone and brick tend to perform well when squeezed and poorly when pulled apart.
This principle was not invented for Sagrada Familia. Earlier monumental arches, including the famous Arch of Taq-i Kisra in present-day Iraq, are often discussed in connection with catenary-like forms and ancient structural ingenuity. The exact historical framing of such monuments can vary, but their relevance to later architects is clear: they showed that carefully shaped masonry could rise high without relying only on brute mass.
For Gaudi, the catenary was more than a pleasing curve. It offered a way to think about architecture as a self-supporting system. Instead of designing walls and vaults first, then adding external supports to keep them standing, the structure could be shaped so that loads naturally flowed downward.
That approach helps explain why Sagrada Familia feels so different from many Gothic and neo-Gothic churches. In those buildings, flying buttresses often carry forces from the upper walls and roof down to lower supports outside the main body of the church. They can be beautiful, but they also make the support system visible as a set of external braces.
Gaudi’s design moved in another direction. The supports are drawn inward and transformed. Inside the nave, columns branch upward like trees, dividing as they rise and passing loads toward the foundations. The result is not a literal forest, but the comparison is hard to avoid. The building’s structure and its visual language are doing the same work.
Why the Columns Feel Light
The interior of Sagrada Familia can seem almost weightless, especially because the eye is pulled toward stained glass, branching columns and a ceiling filled with patterned detail. That impression hides a demanding structural reality. The columns carry enormous loads from the roof and towers above.
The point of the design is not to deny weight. It is to organize weight efficiently. A column that branches can receive force from several directions and guide it downward. A vault or arch shaped according to the right geometry can keep more of the material in compression. Together, those decisions reduce the need for parts that are present only to resist unwanted tension.
This is where the catenary idea becomes practical rather than poetic. If a form follows the path that gravity wants to take, the structure can be slimmer and more direct. It does not mean the building is simple. Sagrada Familia is full of complex surfaces, changing angles and unusual junctions. But the underlying ambition is disciplined: let the form carry the force.
The church’s windows add another layer of difficulty. Openings bring light into the building, but they also interrupt solid material. A wall or tower pierced by windows cannot behave exactly like an unbroken shell. The more openings a tower has, the more carefully engineers have to think about where stresses will concentrate.
That balance between light and strength is one reason the building has required modern engineering as well as historical imagination. Gaudi’s geometry gave later builders a strong conceptual framework, but completing the taller towers demanded methods and calculations beyond what earlier generations could easily apply.
The Problem With Very Tall Stone Towers
A tall tower is not challenged only by its own weight. It is also challenged by wind. When wind pushes against a tower, one side can be pushed into compression while another side experiences tension. For masonry, that tension is the danger zone. Stone can crack when pulled in ways it was not designed to resist.
This is especially important for the central towers of Sagrada Familia. The source account describes the Tower of the Virgin Mary and the Tower of Jesus Christ as the two tallest central towers, with the latter planned or reported at 172.5 meters. Because several height and completion claims in the source were flagged as not independently verified, they are best treated carefully here rather than repeated as final, settled facts.
What is clear from the engineering discussion is the nature of the problem. A tower built with traditional heavy masonry can overload the structure below. A tower made with reinforced concrete and stone facing can still carry substantial weight. A steel frame can solve some problems while introducing others, including questions of material behavior, construction method and long-term compatibility with the architectural intent.
The approach described for Sagrada Familia’s later towers relies on pre-stressed stone panels. In simple terms, the stone is deliberately compressed using internal steel tendons. That added compression helps the panels resist the tensile forces that wind and openings might otherwise create.
This method does not abandon masonry logic. It sharpens it. Stone is still being asked to do what stone does well: carry compression. The modern intervention is that engineers can add controlled compression before the tower faces the full range of wind and structural loads.
What Pre-Stressed Stone Changes
Pre-stressing is familiar in modern concrete construction, but its use in stone panels gives Sagrada Familia’s towers a distinctive technical story. The basic idea is to place tendons inside or through structural elements, tension those tendons, and use that force to compress the surrounding material.
That compression gives the stone a reserve of strength. When wind tries to pull part of the tower into tension, the pre-compression helps keep the material from crossing into the range where cracks become more likely. The result is a lighter tower than traditional masonry would allow, while still preserving a stone-based construction language.
The source account also describes tendons placed around window openings, where cracking risk can be higher. That makes practical sense. Openings interrupt the flow of forces, and their corners or edges can become stress points. Reinforcing those areas allows the tower to keep the windows that are central to the design, instead of solving the engineering problem by simply making the structure more closed and massive.
This is one of the more interesting parts of the project: the engineering does not treat Gaudi’s design as a problem to be simplified away. It tries to preserve the architectural intent while making the structure buildable. The windows remain part of the tower’s purpose. The light still matters. The technical solution has to serve that, not replace it.
A Building Still Being Interpreted
Sagrada Familia is unusual because it has required generations of interpretation. Gaudi did not live to see the basilica completed, and later builders have had to work from surviving designs, models, research and evolving technical judgment. Some accounts state that many original materials were damaged or lost during the Spanish Civil War, but the safest way to frame the issue is broader: later teams inherited an unfinished project whose design intent had to be reconstructed and extended.
That makes the church different from a building completed under a single architect’s direct supervision. Every major decision has to answer two questions at once. Is this structurally sound? And is it faithful enough to the design logic that made the building what it is?
Modern tools help with the first question. Digital modeling, advanced analysis and new construction techniques allow engineers to test stresses, wind behavior and material performance in ways that were not available when the basilica began. But the second question remains more interpretive. The church is not a museum object frozen at one moment. It is a continuing work shaped by a design philosophy.
That philosophy can be seen in the branching columns, the catenary logic and the preference for forms that appear to grow from their own structural needs. Even when new technology enters the project, the goal is not simply to modernize the building. It is to complete difficult parts of the design in a way that still belongs to the whole.
Maintenance as Part of the Engineering Story
The engineering challenge does not end when a tower is finished. A building as tall, open and geometrically complex as Sagrada Familia has to be watched over time. Wind, temperature changes, settlement and ordinary material aging can all affect stone, concrete, joints and finishes.
The source account describes a shift from slow manual inspections toward drone surveys and AI-assisted crack detection. The exact pace and performance of that system should be treated carefully, but the direction is credible: modern maintenance increasingly depends on detailed scanning, image comparison and targeted repairs.
That matters because Sagrada Familia is not a static monument in the simple sense. Like any large structure, it moves slightly, weathers and responds to its environment. Its organic appearance is matched by a practical reality: the building has to be observed as a changing system.
This is a useful way to understand the basilica’s engineering. The famous towers are not only the result of a daring design. They are the result of repeated adjustments between idea and material, symbol and structure, old geometry and new tools.
Sagrada Familia’s achievement is not that ancient methods alone made a modern tower possible, or that modern technology simply solved everything. The more interesting truth is that both are involved. A hanging-chain curve, a branching column, a stone panel under compression and a drone checking for cracks all belong to the same long effort: making an extraordinary building stand, and keeping it standing.